Kit Home Index › Panelised wood
Coast To Coast Homes Okari
Panelised woodCan be orderedCoast To Coast Homes ↗
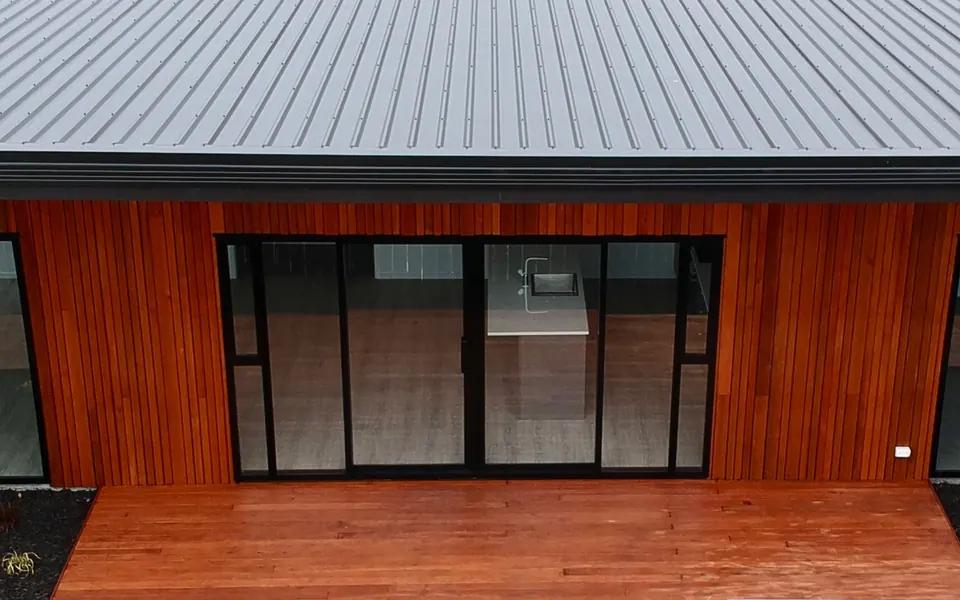
The Okari, a panelised wood kit from Coast To Coast Homes, is published at $112,990 to $188,990 for the kit and covers 840 square feet.
Coast To Coast Homes does not publish a wind rating, a snow load or anything about fire for this model, so 44 percent of the fields we score are blank.
None of that tells you whether it works on your land. Wind, snow, seismic and flood performance are site specific engineering, so the only useful answer comes from running this kit against your address.
Completeness
56 percent of the fields we score are backed by something Coast To Coast Homes published. Why completeness is never part of the grade.
The thing nobody else will tell you
This kit cannot be scored on its own. Nothing on this page tells you whether it works on your land.
Wind, snow, seismic and flood performance come from your address, not from this kit. Put in an address and the gates run against the real requirement at that point.
Score this kit against my land
Free, and it stays free.
The Kit Home Finder Grade
| Buyability weight 25 | 92 takes orders today, publishes a price, delivers to a stated region |
|---|---|
| Cost honesty weight 25 | 96 publishes a price, publishes a range rather than one misleading number, itemises 7 of 14 build stages, states plainly what the price excludes |
| Materials and carbon tier weight 15 | 80 light wood framing, a lower to middle embodied carbon class |
Rubric v1.0, August 2026. Site fit is not in this grade, because it depends on your land rather than on the kit. Every weight, and what we refuse to grade.
What the maker publishes
Everything here came off Coast To Coast Homes's own pages, cited at the bottom. A blank is a blank: we never fill one in.
| Build type | Panelised wood |
|---|---|
| Structural system | Pre-cut, pre-nailed timber wall framing (H1.2 treated) with gang-nailed engineer-designed roof trusses; supplied as a kitset for a local builder or an owner-builder |
| Finished size | 840 sq ft |
| Bedrooms | 3 |
| Bathrooms | 1 |
| Wall R value | R2.6 Pink Batts Ultra to walls (NZ R-value convention, m2K/W) |
| Roof R value | R7.0 Pink Superbatts to ceiling (NZ R-value convention) |
| Foundation types | Not published |
| Lead time | Not published |
| Delivers to | New Zealand (West Coast / Buller region naming throughout the plan range) |
| Country | New Zealand |
| Build difficulty | A small crew, no crane Panels or timbers are lifted into place. Most people hire help, but it is not specialist work. Read from the construction method. |
What the maker says it resists
Design capability as published. Not a certification, not a rating of your house, and not proof against anything.
| Engineered wind speed | Not published |
|---|---|
| Roof snow capability | Not published |
| Seismic | Not published |
| Fire | Not published |
Price
$112,990 to $188,990
This is the number the maker publishes. What it covers is in the line below, and it is almost never the finished cost of a house.
| What that number covers | Permit plans taken through council with building consent (council fees not included); pre-cut and pre-nailed H1.2 wall framing; gang-nailed engineer-designed H1.2 treated roof trusses; beams, rafters, purlins, roof/soffit framing and ceiling battens; Colorsteel/Colorcoat corrugated or 5-rib longrun roofing with self-supporting underlay, screws, flashings and barges; cladding (Hardie Plank weatherboard, Hardie Axon panel or Shadowclad plywood); building wrap and flashing tape; fascia, soffit, spouting and downpipes; Fairview thermally broken double glazed aluminium joinery; insulation; 10mm GIB linings (Aqualine to wet areas); scotia, skirting, architraves; pre-hung MDF interior doors and wardrobe sliders; door hardware; Peter Hay kitchen with Formica benchtop and Haier oven, cooktop and rangehood; Englefield bathroom suite; 180 L Rinnai hot water cylinder; laundry tub. |
|---|
What else we found
Okari: 78 m2 (=840 sq ft, converted by me at 10.7639), 3 bed, 1 bath, 1 living, $114,990. Price range recorded spans the published plan list: Paparoa/Whareatea $112,990 up to Fairdown (164 m2, 4 bed, 2 bath) $188,990. Other plans read: Burnetts 101 m2 $131,990; Berlins 111 m2 $136,990; Denniston 135 m2 $161,990; Kawatiri 148 m2 $167,990; Birchfield 99 m2 $128,990. The R-values above are from the inclusions block on the Okari plan page and apply to standard unaltered kitset plans. No wind zone or snow load is published, which is unusual for NZ - ask them directly before publishing a wind zone.
Questions to send this maker
Generated from what they left blank. Every one of these is a thing they could answer today and have chosen not to publish. Copy them into an email. If they answer, tell us and we will update this page with the citation.
- What design wind speed is this model engineered to, in miles per hour, and at what Risk Category and Exposure Category?
- What ground snow load can the roof carry, in pounds per square foot, and is that the ground load or the roof load?
- What is the roof assembly's fire classification, and are the vents ember resistant?
- What Seismic Design Category will you engineer this model to, and is that included or a paid upgrade?
- Which foundation types does this kit support, and can it sit on piers above a base flood elevation?
- What is the lead time in weeks from deposit to delivery, right now?
Across the whole Index, the average kit publishes about a quarter of what a buyer needs. This maker is at 56 percent.
Questions people ask about the Coast To Coast Homes Okari
Answered from what Coast To Coast Homes publishes, including the answers that are "they do not say".
How much does the Coast To Coast Homes Okari cost?
Coast To Coast Homes publishes $112,990 to $188,990. Permit plans taken through council with building consent (council fees not included); pre-cut and pre-nailed H1.2 wall framing; gang-nailed engineer-designed H1.2 treated roof trusses; beams, rafters, purlins, roof/soffit framing and ceiling battens; Colorsteel/Colorcoat corrugated or 5-rib longrun roofing with self-supporting underlay, screws, flashings and barges; cladding (Hardie Plank weatherboard, Hardie Axon panel or Shadowclad plywood); building wrap and flashing tape; fascia, soffit, spouting and downpipes; Fairview thermally broken double glazed aluminium joinery; insulation; 10mm GIB linings (Aqualine to wet areas); scotia, skirting, architraves; pre-hung MDF interior doors and wardrobe sliders; door hardware; Peter Hay kitchen with Formica benchtop and Haier oven, cooktop and rangehood; Englefield bathroom suite; 180 L Rinnai hot water cylinder; laundry tub.
What wind speed is the Coast To Coast Homes Okari engineered to?
Coast To Coast Homes does not publish a design wind speed for this model. Only about one kit maker in ten publishes one. Note that "hurricane rated" has no legal definition in the United States, so a page using that phrase without a number has told you nothing.
What snow load can the Coast To Coast Homes Okari roof take?
Coast To Coast Homes does not publish a snow load for this model. Around one maker in twenty does.
Can you actually buy the Coast To Coast Homes Okari?
Yes. Coast To Coast Homes takes orders for this model today.
What foundation does the Coast To Coast Homes Okari need?
Coast To Coast Homes does not publish foundation options for this model. That matters more than it sounds: in a FEMA A or V flood zone the finished floor has to sit above the base flood elevation, and a kit offered on a slab only cannot get there.
How well does the Coast To Coast Homes Okari stand up to a hurricane or a wildfire?
The honest answer is what it resists, and under what conditions. No kit home is proof against either, and any page telling you otherwise is selling. "Hurricane rated" has no legal definition in the United States, no house can be tornado rated, and whole building certifications like LEED, Passive House and HERS all require a built, sited, inspected home and cannot be attached to a model from a spec sheet. What a maker can honestly tell you is what the design resists and under what conditions. For this model, they publish nothing at all.
Will the Coast To Coast Homes Okari work on my land?
Nothing on any spec sheet can answer that, including this one. Wind, snow, seismic, flood and soil requirements come from your address, not from the kit. The Kit Home Finder runs every kit in the Index against the published hazard data for your point and shows you what survives and why the rest did not. It is free.
Compare
Nothing here is ranked by what anyone pays us, because no kit maker has ever paid for placement on this site.
Other panelised wood kits in the Index
How it compares
It documents more than the average panelised wood kit, 56 percent against 23, and more than every other panelised wood kit we hold.
Computed across all 514 kit homes in the Index, 41 of them panelised wood. Recomputed on every build.
Sources
| Where these values came from | https://coasttocoasthomes.co.nz/kitset-homes/ |
|---|---|
| Maker's site | https://coasttocoasthomes.co.nz/ |
| Last checked | 13 August 2026 |
Values are what the maker published on the date above. Makers change pages without notice. If you find something out of date, write to hello@kithomefinder.com and we will recheck it and re-cite it. Members can dispute any figure on the page, and the dispute and its resolution are both published.
Membership
You have the specs. Membership is for what comes next.
The narrowing is free and always will be. Membership is for the part after you have your shortlist, when you need to act on it.
- Delivered cost by build stage, so you can see what the published number leaves out
- See it on your land. Your parcel with the footprint dropped on it to scale, setbacks checked
- The questions to send makers who publish nothing, written from their own blanks
Everything membership includes
$47 once, for life
No subscription. No kit maker has ever paid for placement here, at any price, and none ever will.
Become a member